Sylvia Miller

BEDS3
BATHS2 full 1 partial
SQUARE FEET1,700
MLS#2624837
STATUSActive
PROPERTY TYPEResidential - Single Family
SUBDIVISIONMorningside Woods
Property Description
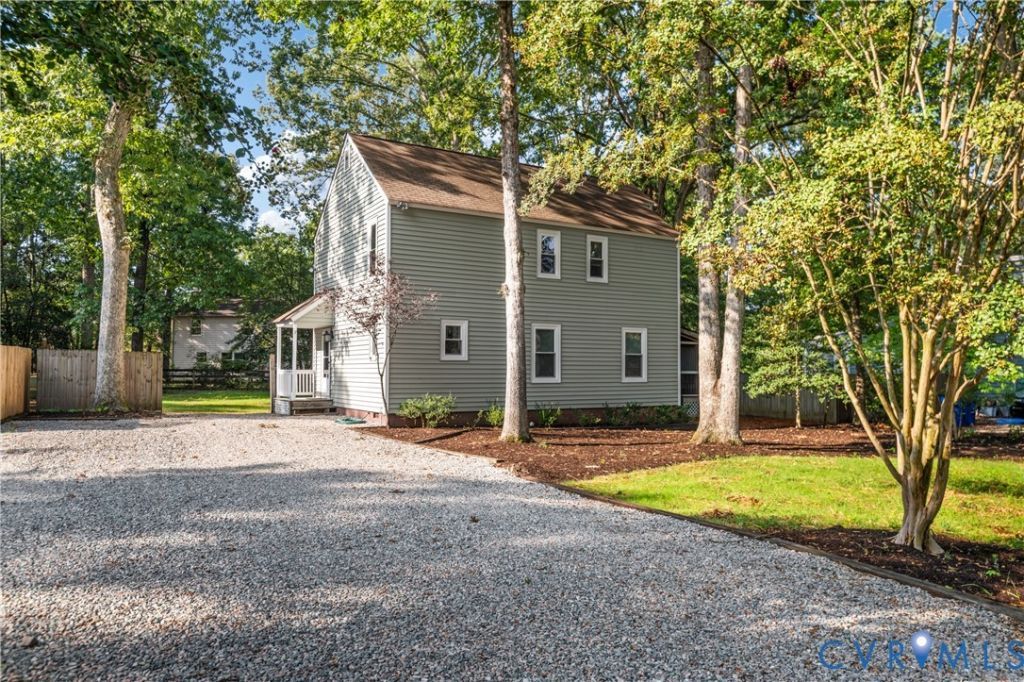
A turn-key suburban retreat perfectly positioned in the heart of Chesterfield. Step inside this inviting home to discover a layout designed for effortless daily living. The freshly painted first floor walls and ceilings create a bright atmosphere. Cooking enthusiasts will appreciate the kitchen equipped with newer stainless steel appliances, including a dishwasher, refrigerator, and stove, all just three years old. Entertaining seamlessly transitions outdoors to the screened-in porch, offering a tranquil space to sip morning coffee. The fenced backyard provides ample room for outdoor activities, while a detached storage shed secures your tools and recreational gear. Back inside, the primary suite serves as a private oasis, boasting a spacious walk-in closet and an ensuite bathroom. Practicality remains a priority, highlighted by a double-wide driveway for generous parking and a pull-down, mostly floored attic supplying exceptional storage solutions. Beyond the property line, this location delivers an outstanding lifestyle rich in local amenities. Nature lovers can spend weekends exploring the expansive trails and lakes at nearby Pocahontas State Park or taking advantage of the athletic facilities at Rockwood Park. Daily errands are a breeze with the dense retail, dining, and grocery options situated conveniently along Hull Street and Courthouse Road. Commuters benefit from rapid access to 288, plus direct paths into downtown Richmond via Powhite and Chippenham Parkways. Come envision your next chapter here and schedule a tour to experience this property in person today!
Property Features
Property Type: Residential - Single Family
Basement: Crawl Space
Cooling: Central Air, Electric, Zoned
Fenced: Yes
Fireplaces: 1
Heating: Electric, Heat Pump
Home Style: Contemporary, Two Story
Lot Size: 0.25 Acres
Roof Type: Shingle
Stories: 2.0
Taxes: $2,782
Year Built: 1984
Feature Descriptions
Appliances: Dryer, Dishwasher, Exhaust Fan, Electric Cooking, Electric Water Heater, Oven, Refrigerator, Range Hood, Smooth Cooktop, Stove, Washer
Days on Site: 3
Door Features: Sliding Doors
Exterior: Brick, Block, Drywall, Frame, Vinyl Siding
Exterior: Lighting, Porch, Storage, Shed, Unpaved Driveway
Fencing: Back Yard, Fenced, Wood
Fireplace: Masonry
Floor Features: Carpet, Vinyl, Wood
Interior: Balcony, Breakfast Area, Ceiling Fan(s), Dining Area, Eat-in Kitchen, Fireplace, High Ceilings, Bath in Primary Bedroom, Pantry, Skylights, Walk-In Closet(s)
Laundry: Washer Hookup, Dryer Hookup
Parcel#: 748-67-91-49-100-000
Parking: Driveway, No Garage, Off Street, Oversized, Unpaved
Patio/Porch: Rear Porch, Screened, Side Porch, Porch
Security: Smoke Detector(s)
Sewer: Public Sewer
Water: Public
Window: Screens, Skylight(s)
Room Sizes
Laundry: 6.0 x 3.0 Level - First
Living Room: 17.0 x 11.0 Level - First
Bedroom 3: 14.0 x 10.0 Level - Second
Kitchen: 12.0 x 11.0 Level - First
Bedroom 2: 11.0 x 11.0 Level - Second
Kitchen: 20.0 x 11.0 Level - First
Primary Bedroom: 15.0 x 14.0 Level - Second
Local Schools
High School: Manchester
Middle School: Bailey Bridge
Elementary School: Crenshaw
Listed By / Shown By
Listed By
Agency Name: Real Broker LLC
Agency Contact: membership@therealbrokerage.com
Shown By
Agent Name: Sylvia Miller
Agent Phone: (804) 364-4663
Agency Title: Joyner Fine Properties

Estimate Your Payment
Estimated Payment
$ 2,130.45 per month $1,795.07 Principal & Interest $231.83 Property Tax $103.54 Homeowner's InsuranceChange Payment Information
These real estate listings were derived from the Central Virginia Regional Multiple Listing Service, LLC, of which this brokerage is an independently owned Participant. The information contained in these listings is deemed reliable but is not guaranteed. All MLS listings are © 2026 Central Virginia Regional Multiple Listing Service,LLC. All rights reserved. No one may copy and/or repost these MLS listings, or any portion thereof, without the written permission of an authorized officer of the Central Virginia Regional Multiple Listing Service, LLC. These listings are refreshed within a minimum of every seven calendar days. Thus, listings may appear here for properties no longer on the market. The information being provided is for consumers' personal, non-commercial use and may not be used for any purpose other than to identify prospective properties for purchasing or leasing.
©Joyner Fine Properties - Seller will consider paying buyer agent compensation based upon the terms and conditions of any offer made. Said compensation to be negotiated in the purchase agreement.
Privacy Policy / DMCA Notice / ADA Accessibility


This site is hosted, designed and copyright
© 1994 - 2026 by
Delta Media Group, Inc. -- Patent Pending --
Agency License Information: Joyner Fine Properties and its agents are licensed in the Commonwealth of Virginia.
10331 Genlou Road | MLS# 2624837
This single family home located at 10331 Genlou Road, Chester, VA 23832 is currently listed for sale with an asking price of $355,000. This property was built in 1984 and has 3 bedrooms and 2 full and 1 partial baths with 1700 sq. ft. Genlou Road is located in the Morningside Woods subdivision. Search Morningside Woods real estate on sylviamiller.joynerfineproperties.com today.