Sylvia Miller

BEDS5
BATHS4 full 1 partial
SQUARE FEET4,329
MLS#VAST2053608
STATUSACTIVE
PROPERTY TYPEResidential - Single Family
SUBDIVISIONEMBREY MILL
SCHOOLSTAFFORD COUNTY PUBLIC SCHOOLS
Property Description
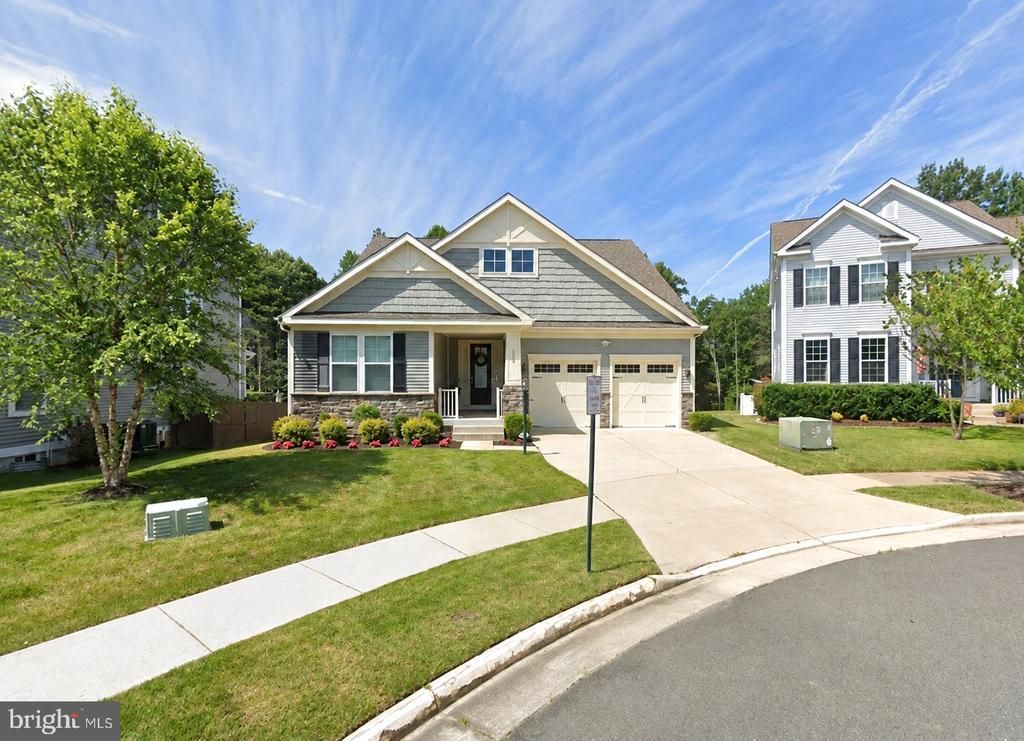
The main‑level master bedroom sets the tone for this beautifully maintained home, offering everyday convenience and a sense of comfort the moment you walk in. The open layout flows into upgraded living spaces, a modern kitchen with soft‑close cabinetry and quartz counters, and a screened‑in composite porch perfect for relaxing or entertaining. Outside, the stamped concrete patio with built‑in seating and a stone fire pit creates an ideal gathering space, while the under‑porch storage and sprinkler system add practical value. The basement features a well‑appointed bar with matching quartz counters, soft‑close drawers, a sink, and a mini‑fridge. With thoughtful upgrades throughout and a pristine presentation inside and out, this home delivers exceptional livability in a highly desirable neighborhood.
Property Features
Property Type: Residential - Single Family
Basement: Yes
Basement: Fully Finished, Walkout Stairs
Cooling: Ceiling Fan(s), Central A/C
Fireplaces: 1
Fuel Type: Natural Gas
Garage: 2
Heating: Central
Home Style: Colonial, Traditional
Lot Size: 0.18 Acres
Stories: 3.0
Taxes: $7,605
Year Built: 2018
Feature Descriptions
Additional Structures: Above Grade, Below Grade
Appliances: Built-In Microwave, Cooktop, Dishwasher, Disposal, Dryer, Washer
Community Amenities: Bar/Lounge, Basketball Courts, Club House, Common Grounds, Dog Park, Jog/Walk Path, Pool - Outdoor, Recreational Center, Soccer Field, Tot Lots/Playground
Days on Site: 19
Exterior: Combination, Stone, Vinyl Siding
Fireplace: Gas/Propane
Flooring: Engineered Wood, Vinyl
HOA Fee: $143.00/Monthly
Interior: Attic, Bar, Ceiling Fan(s), Entry Level Bedroom, Family Room Off Kitchen, Floor Plan - Open, Kitchen - Gourmet, Kitchen - Island, Pantry, Recessed Lighting, Upgraded Countertops, Walk-in Closet(s), Window Treatments
Lot Dimensions: 0.18 Acre(S)
Parking Features: Concrete Driveway
Parking Notes: 4 Total Parking Spaces
Rooms: Dining Room, Primary Bedroom, Bedroom 5,Kitchen, Family Room, Basement, Bedroom 1,Office, Bathroom 2,Bathroom 3
Sewer: Public Sewer
SQFT Above Finished: 2986
SQFT Below Finished: 1343
SQFT Total Finished: 4329
Structure Type: Detached
Total Garage/Parking Spaces: 4
Water: Public
Local Schools
High School: COLONIAL FORGE
Middle School: H.H. POOLE
Elementary School: PARKRIDGE
School District: STAFFORD COUNTY PUBLIC SCHOOLS
Listed By / Shown By
Listed By
Agency Name: United Real Estate Premier
Agency Phone: 5403741111
Shown By
Agent Name: Sylvia Miller
Agent Phone: (804) 364-4663
Agency Title: Joyner Fine Properties

Estimate Your Payment
Estimated Payment
$ 5,019.28 per month $4,146.37 Principal & Interest $633.75 Property Tax $239.17 Homeowner's InsuranceChange Payment Information
©Joyner Fine Properties - Seller will consider paying buyer agent compensation based upon the terms and conditions of any offer made. Said compensation to be negotiated in the purchase agreement.
Privacy Policy / DMCA Notice / ADA Accessibility


This site is hosted, designed and copyright
© 1994 - 2026 by
Delta Media Group, Inc. -- Patent Pending --
Agency License Information: Joyner Fine Properties and its agents are licensed in the Commonwealth of Virginia.
185 Verbena Drive | MLS# VAST2053608
This single family home located at 185 Verbena Drive, Stafford, VA 22554 is currently listed for sale with an asking price of $820,000. This property was built in 2018 and has 5 bedrooms and 4 full and 1 partial baths with 4329 sq. ft. Verbena Drive is located in the EMBREY MILL subdivision within the STAFFORD COUNTY PUBLIC SCHOOLS school district. Search EMBREY MILL real estate on sylviamiller.joynerfineproperties.com today.