Sylvia Miller

BEDS4
BATHS4 full 1 partial
SQUARE FEET6,082
MLS#682093
STATUS
PROPERTY TYPEResidential - Single Family
SUBDIVISIONGLENMORE
Property Description
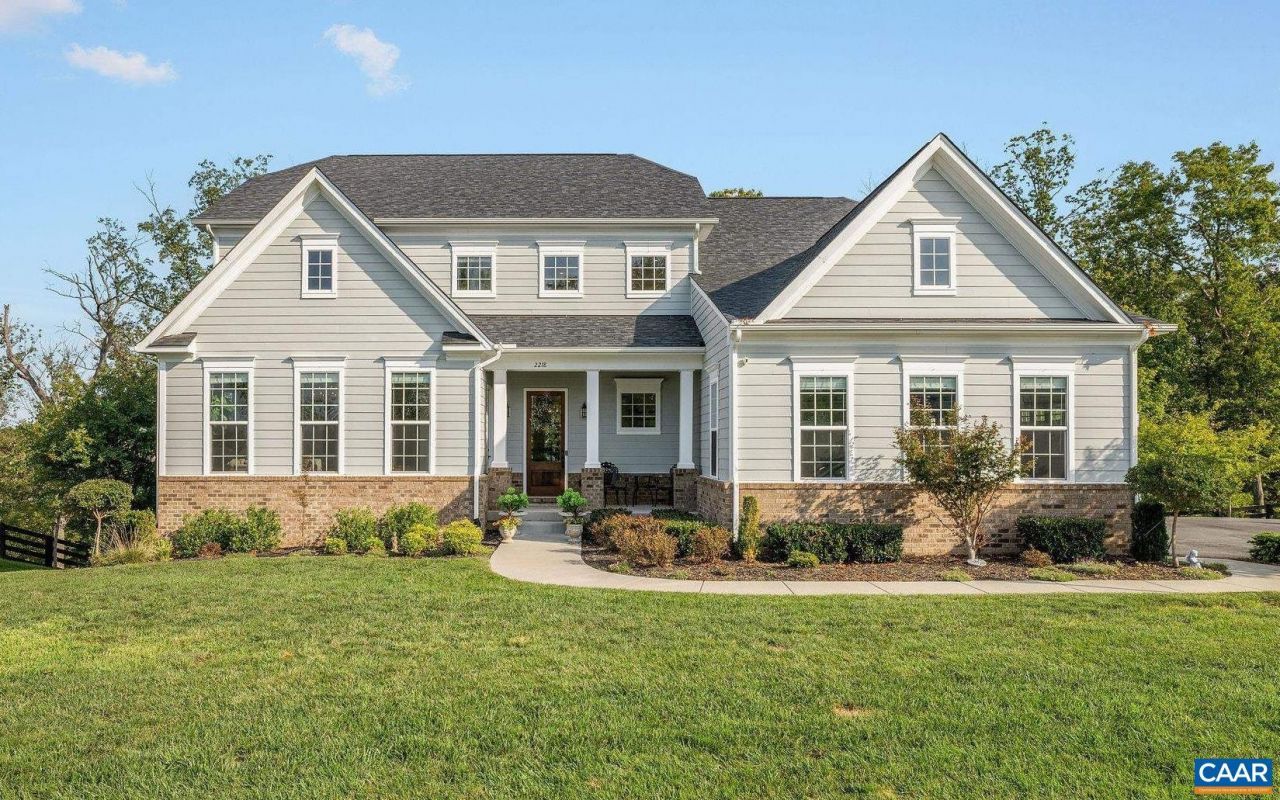
Better than new and beautifully appointed, this exceptional Glenmore home offers sophisticated design and unforgettable spaces throughout. Completed in 2022, the 4-bedroom, 4.5-bath residence is filled with natural light and elevated by striking fixtures, coffered ceilings, and thoughtful architectural details. The main level features open, inviting living spaces, a cozy, private office, sun-filled dining area, and a separate suite with bedroom, full bath, living area/office, and private entrance, ideal for multigenerational living or guests. Upstairs, the luxurious primary suite features a showstopping bath, complemented by two additional bedrooms, a full bath, laundry room, and two versatile loft spaces. The basement is truly one of a kind, blending authentic 1920s light fixtures and tin ceiling tiles with a sophisticated speakeasy atmosphere and a Viking range, Bosch dishwasher, and Sub-Zero refrigerator. Purchaser qualifies for a 50% discount on initiation at The Club at Glenmore.
Property Features
Property Type: Residential - Single Family
Basement: Yes
Basement: Finished
Cooling: Central Air, Heat Pump
Garage: 3 car attached
Heating: Forced Air
Lot Size: 0.46 Acres
Roof Type: Architectural
Stories: 2.0
Taxes: $10,999
Year Built: 2022
Amenities
Walk-In Closet(s)
Tray Ceiling(s)
Entrance Foyer
Eat-in Kitchen
High Ceilings
Home Office
Kitchen Island
Loft
Mud Room
Recessed Lighting
Feature Descriptions
Appliances: Dishwasher, Gas Cooktop, Disposal, Microwave, Refrigerator, Dryer, Washer
Association Amenities: Basketball Court, Stable(s), Picnic Area, Playground, Sports Fields, Trail(s)
Exterior: Stick Built
Fireplace: Gas
Flooring: Carpet, Ceramic Tile, Luxury Vinyl Plank
HOA: Yes
HOA Fee: 420/ Quarterly
Parcel#: 093A5-K2-0C-00300
Parking: Attached, Garage
Parking Notes: Attached, Garage
Patio/Porch: Deck
Security: Surveillance System
Sewer: Public Sewer
Utilities: Cable Available, Fiber Optic Available, High Speed Internet Available, Satellite Internet Available
Water: Public
Window: Insulated Windows
Local Schools
High School: Monticello
Middle School: Burley
Elementary School: Stone-Robinson
Listed By / Shown By
Listed By
Agency Name: LORING WOODRIFF REAL ESTATE ASSOCIATES
Agency Phone: 434-977-4005
Shown By
Agent Name: Sylvia Miller
Agent Phone: (804) 364-4663
Agency Title: Joyner Fine Properties

Estimate Your Payment
Estimated Payment
$ 9,981.80 per month $8,570.84 Principal & Interest $916.58 Property Tax $494.38 Homeowner's InsuranceChange Payment Information
©Joyner Fine Properties - Seller will consider paying buyer agent compensation based upon the terms and conditions of any offer made. Said compensation to be negotiated in the purchase agreement.
Privacy Policy / DMCA Notice / ADA Accessibility


This site is hosted, designed and copyright
© 1994 - 2026 by
Delta Media Group, Inc. -- Patent Pending --
Agency License Information: Joyner Fine Properties and its agents are licensed in the Commonwealth of Virginia.
2218 Waterside Wy | MLS# 682093
This single family home located at 2218 Waterside Wy , Keswick, VA 22947 is currently listed for sale with an asking price of $1,695,000. This property was built in 2022 and has 4 bedrooms and 4 full and 1 partial baths with 6082 sq. ft. Waterside Wy is located in the GLENMORE subdivision. Search GLENMORE real estate on sylviamiller.joynerfineproperties.com today.