Sylvia Miller

BEDS4
BATHS4 full 1 partial
SQUARE FEET5,114
MLS#682028
STATUS
PROPERTY TYPEResidential - Single Family
SUBDIVISIONIVY FIELDS
Property Description
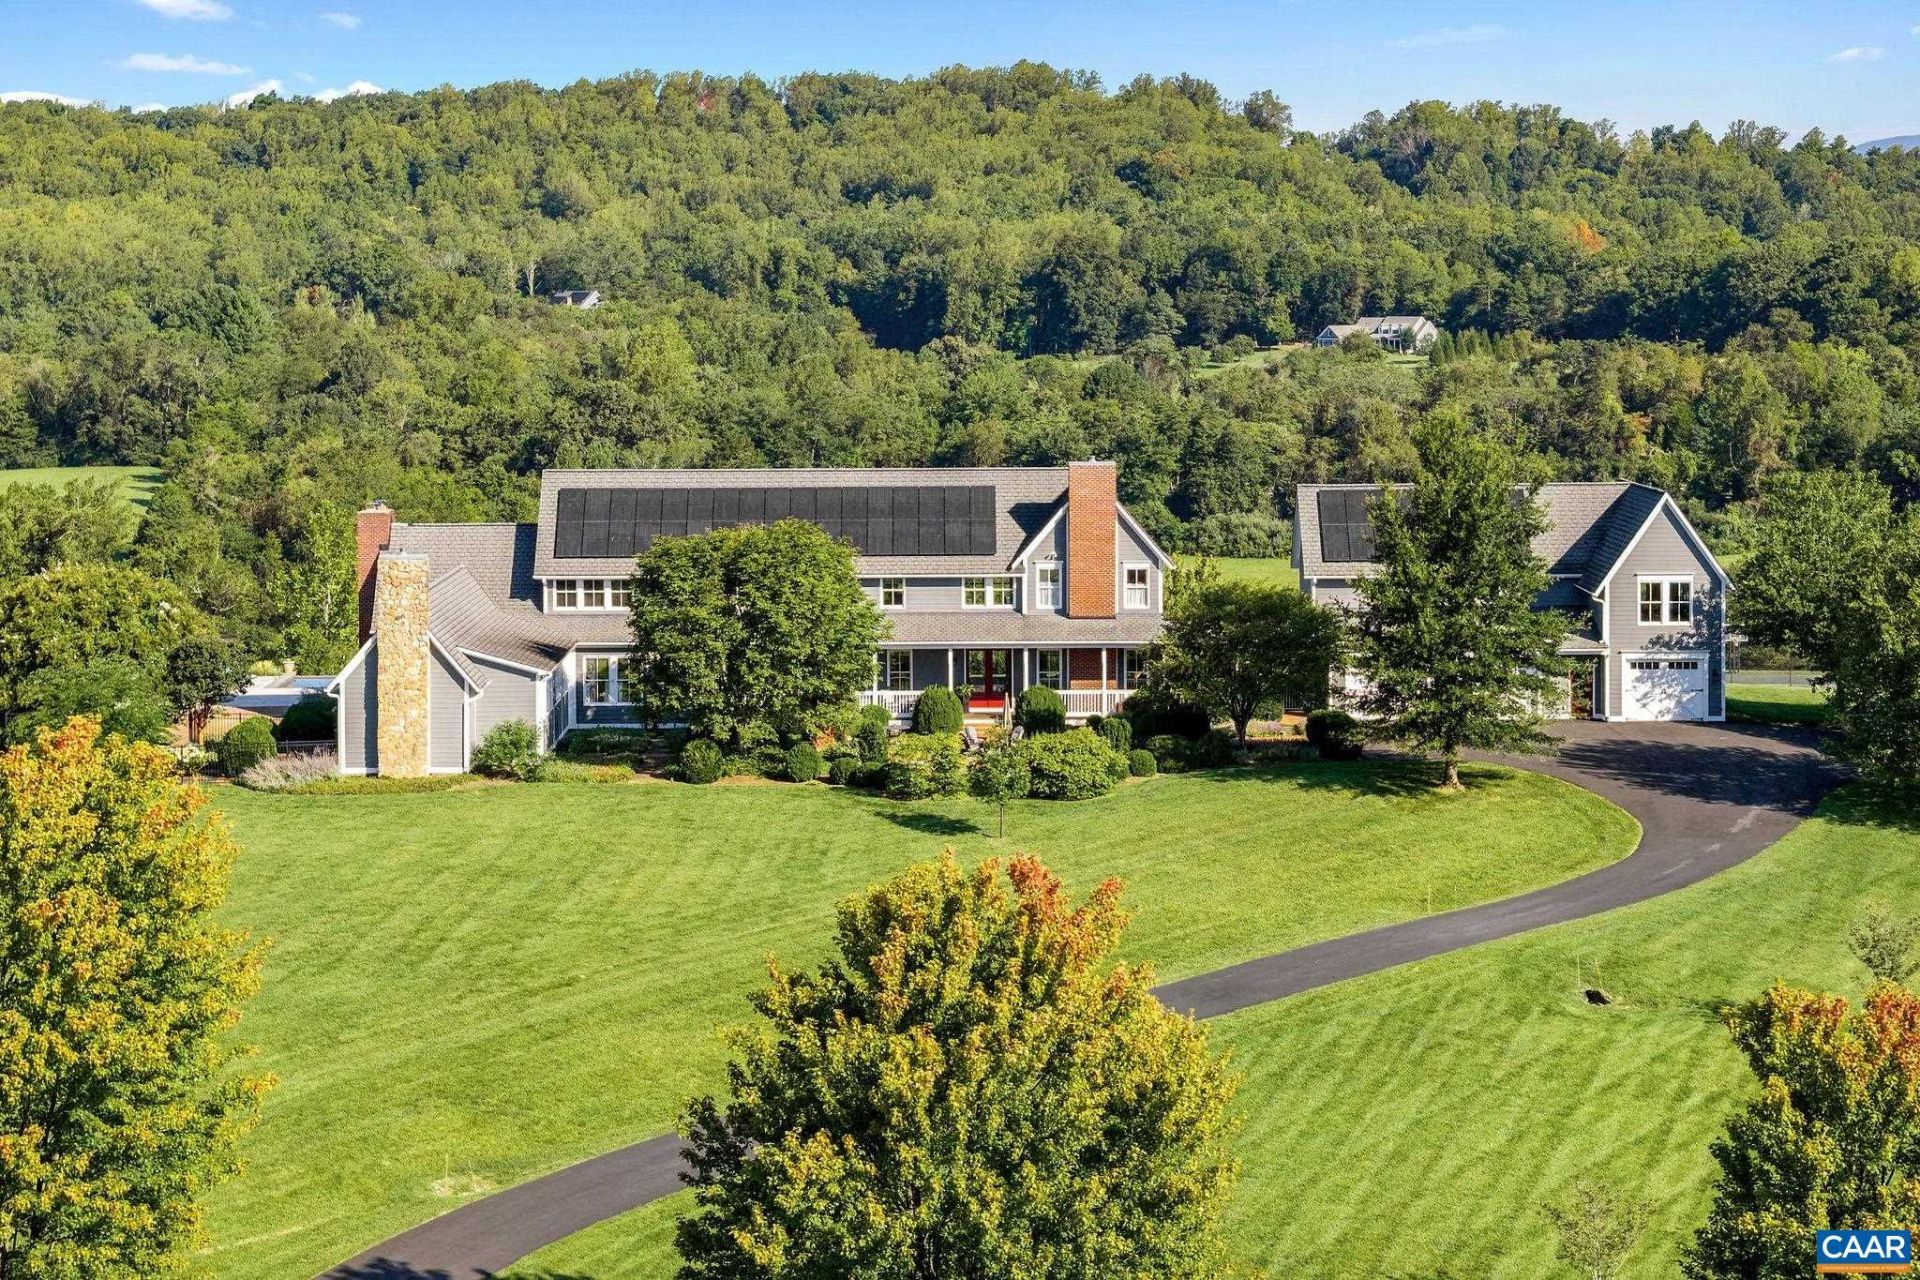
Situated on over 20 acres and located in the heart of Ivy, just minutes from UVA Campus, Hospital and Historic Downtown Charlottesville, this exceptional 4-bedroom, 4.5-bath home was designed to embrace natural light and capture the surrounding mountain views. A dramatic first and second floor gallery of windows creates a light-filled central passage and connects the home's beautifully appointed rooms. The welcoming foyer opens to the outdoors and a spacious living room with a cozy fireplace. A formal dining room is ideal for entertaining. The gourmet kitchen and breakfast room open to a great room with fireplace and extensive built-ins. A first-floor primary suite and laundry room provide convenient one-level living. Upstairs are three bedrooms, each with a private bath, plus a loft & den. Special features include reclaimed hardwood floors, floor-to-ceiling windows and extensive built-ins. Outdoor living is exceptional, with expansive porches, more than 1,400 square feet of terraces, a saltwater vanishing-edge pool, and all-weather sports court. The three-car garage includes space for cars and farm equipment plus more than 900 square feet with potential for a studio, gym or office. A rare offering in Western Albemarle!
Property Features
Property Type: Residential - Single Family
Basement: Crawl Space
Cooling: Heat Pump
Garage: 3
Heating: Forced Air, Heat Pump, Propane
Home Style: Farmhouse
Lot Size: 23.15 Acres
Roof Type: Architectural
Stories: 2.0
Taxes: $18,630
Year Built: 2004
Amenities
Double Vanity
Hot Tub/Spa
Primary Downstairs
Sitting Area in Primary
Walk-In Closet(s)
Breakfast Area
Entrance Foyer
Eat-in Kitchen
Kitchen Island
Loft
Recessed Lighting
Courtyard
Hot Tub/Spa
Landscape Lights
Tennis Court(s)
Feature Descriptions
Appliances: Dishwasher, Disposal, Gas Range, Some Commercial Grade
Community Features: None
Days on Site: 1
Exterior: Fiber Cement, Stick Built
Fencing: Partial
Fireplace: Gas, Gas Log, Multiple, Wood Burning
Flooring: Hardwood
Hot Tub: Yes
Laundry: Washer Hookup, Dryer Hookup
Lot: Garden, Landscaped, Native Plants, Open Lot, Partially Cleared, Private
Parcel#: 07300-00-00-032E0
Parking: Asphalt, Detached, Garage, Oversized
Parking Notes: Asphalt, Detached, Garage, Oversized
Patio/Porch: Rear Porch, Brick, Front Porch, Patio, Porch
Pool: Pool Cover, Pool, Private
Pool: Pool Cover, Pool, Private
Security: yes
Security: Security System, Surveillance System
Sewer: Septic Tank
Spa: Yes
Spa: Hot Tub, OutdoorHot Tub
Special View Info: Garden, Mountain(s), Panoramic
Swimming Pool: Yes
Topography: Rolling
Utilities: Cable Available, Propane
View: Garden, Mountain(s), Panoramic
Water: Private, Well
Local Schools
High School: Western Albemarle
Middle School: Henley
Elementary School: Murray
Listed By / Shown By
Listed By
Agency Name: LORING WOODRIFF REAL ESTATE ASSOCIATES
Agency Phone: 434-977-4005
Shown By
Agent Name: Sylvia Miller
Agent Phone: (804) 364-4663
Agency Title: Joyner Fine Properties

Estimate Your Payment
Estimated Payment
$ 13,184.86 per month $10,997.98 Principal & Interest $1,552.50 Property Tax $634.38 Homeowner's InsuranceChange Payment Information
©Joyner Fine Properties - Seller will consider paying buyer agent compensation based upon the terms and conditions of any offer made. Said compensation to be negotiated in the purchase agreement.
Privacy Policy / DMCA Notice / ADA Accessibility


This site is hosted, designed and copyright
© 1994 - 2026 by
Delta Media Group, Inc. -- Patent Pending --
Agency License Information: Joyner Fine Properties and its agents are licensed in the Commonwealth of Virginia.
3800 Dick Woods Rd | MLS# 682028
This single family home located at 3800 Dick Woods Rd, Charlottesville, VA 22903 is currently listed for sale with an asking price of $2,175,000. This property was built in 2004 and has 4 bedrooms and 4 full and 1 partial baths with 5114 sq. ft. Dick Woods Rd is located in the IVY FIELDS subdivision. Search IVY FIELDS real estate on sylviamiller.joynerfineproperties.com today.