Sylvia Miller

BEDS3
BATHS2 full 1 partial
SQUARE FEET1,812
MLS#VASP2046124
STATUSACTIVE
PROPERTY TYPEResidential - Single Family
SUBDIVISIONBREEZEWOOD
SCHOOLSPOTSYLVANIA COUNTY PUBLIC SCHOOLS
Property Description
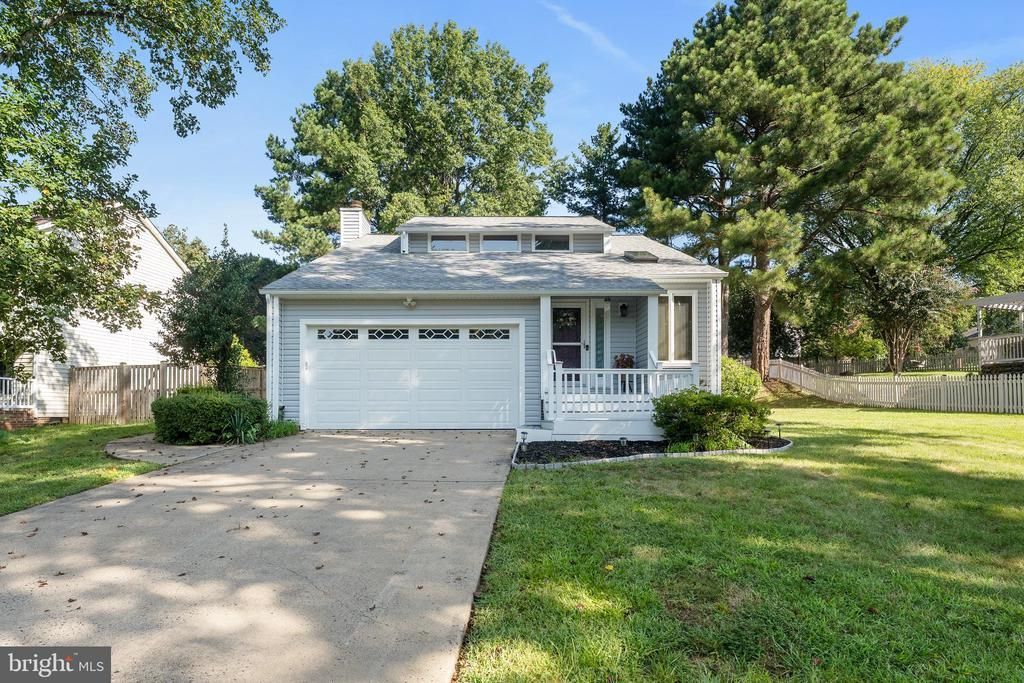
Tucked in a cul-de-sac in Breezewood, this contemporary home has a personality all its own—and a long list of recent improvements that make it even easier to enjoy. With 3 bedrooms, 2.5 baths, a two-car garage and spaces that feel anything but cookie-cutter, there’s something interesting around every corner. Step inside and the living room immediately draws your eye upward with its vaulted ceiling and skylight, while hardwood floors carry into the dining room. This isn’t just a space reserved for special occasions—the built-in glass-top buffet/dry bar makes it ready for dinner parties, holiday gatherings or an evening with friends, and a triple-pane casement window brings in plenty of natural light. The kitchen has been refreshed with new appliances in 2025, including the refrigerator, range and microwave, while a bay window over the sink gives you a view outside as you cook. From here, the home opens into a comfortable great room centered around a wood-burning fireplace—the kind of room made for quiet nights at home. A brand-new sliding glass door added in 2026 takes you outside to the two-tier deck, where mature trees create a leafy backdrop and the partially fenced yard leaves plenty of room for pets, play, gardening or gathering around the grill. Upstairs, the primary bedroom feels tucked away from the activity below with two skylights, a walk in closet and private full bath. Two additional bedrooms and a second full bath complete the upper level, along with attic space for extra storage. And then there’s the list of improvements—because some of the biggest investments have already been made. The home received a new roof, siding and gutters in 2024, followed by a new garage door, Trex front porch and kitchen appliances in 2025. Interior painting and a new sliding patio door followed in 2026. The main-level HVAC was replaced in 2022, and earlier improvements include a French drain in the crawl space, renovated main-level half bath and replacement dining room window. An attached two-car garage with an accessibility ramp (seller will remove upon request) and a generous driveway add everyday practicality. Another feature to appreciate—NO HOA, giving you one less monthly expense. When it’s time to head out, shopping and dining at Cosner’s Corner are close by, along with access to I-95 and the VRE for travel toward Quantico, Fort Belvoir, the Pentagon and Northern Virginia. Historic Downtown Fredericksburg is also within easy reach. A home with character, space to gather, mature surroundings and years of meaningful improvements already checked off the list—this Breezewood cul-de-sac home is ready for its next chapter.
Property Features
Property Type: Residential - Single Family
Cooling: Ceiling Fan(s), Central A/C, Heat Pump(s)
Fireplaces: 1
Fuel Type: Electric
Garage: 2
Heating: Central, Heat Pump(s)
Home Style: Contemporary
Lot Size: 0.32 Acres
Roof Type: Shingle
Stories: 2.0
Taxes: $1,017
Year Built: 1985
Feature Descriptions
Accessibility: Ramp - Main Level
Additional Structures: Above Grade, Below Grade
Appliances: Built-In Microwave, Dishwasher, Disposal, Dryer - Electric, ENERGY STAR Refrigerator, Oven/Range - Electric, Refrigerator, Stainless Steel Appliances, Washer, Washer/Dryer Stacked
Building Name: BREEZEWOOD
Days on Site: 1
Exterior: Frame, Vinyl Siding
Exterior: Exterior Lighting, Gutter System
Fencing: Partially, Wood
Fireplace: Brick, Fireplace - Glass Doors, Wood
Flooring: Carpet, Ceramic Tile, Hardwood
Interior: Attic, Bathroom - Stall Shower, Bathroom - Tub Shower, Carpet, Ceiling Fan(s), Family Room Off Kitchen, Formal/Separate Dining Room, Skylight(s), Walk-in Closet(s), Wood Floors
Location: Suburban
Lot: Cul-de-sac, Front Yard, Trees/Wooded
Lot Dimensions: 0.32 Acre(S)
Parking Features: Concrete Driveway
Parking Notes: 2 Total Parking Spaces
Pet Restrictions: No Pet Restrictions
Rooms: Living Room, Dining Room, Primary Bedroom, Bedroom 2,Bedroom 3,Kitchen, Family Room, Bathroom 2,Primary Bathroom, Half Bath
Sewer: Public Sewer
SQFT Above Finished: 1812
SQFT Total Finished: 1812
Structure Type: Detached
Total Garage/Parking Spaces: 2
Utilities: Cable TV Available
Water: Public
Windows: Casement, Skylights
Wooded: Yes
Room Sizes
Primary Bedroom: 18 x 14 Level - Upper 1
Bedroom 2: 10 x 10 Level - Upper 1
Bedroom 3: 10 x 10 Level - Upper 1
Living Room: 14 x 13 Level - Main
Dining Room: 10 x 10 Level - Main
Family Room: 18 x 14 Level - Main
Kitchen: 11 x 10 Level - Main
Local Schools
High School: MASSAPONAX
Middle School: CHANCELLOR
School District: SPOTSYLVANIA COUNTY PUBLIC SCHOOLS
Listed By / Shown By
Listed By
Agency Name: Coldwell Banker Elite
Agency Phone: 5407352600
Shown By
Agent Name: Sylvia Miller
Agent Phone: (804) 364-4663
Agency Title: Joyner Fine Properties

Estimate Your Payment
Estimated Payment
$ 2,304.26 per month $2,098.47 Principal & Interest $84.75 Property Tax $121.04 Homeowner's InsuranceChange Payment Information
©Joyner Fine Properties - Seller will consider paying buyer agent compensation based upon the terms and conditions of any offer made. Said compensation to be negotiated in the purchase agreement.
Privacy Policy / DMCA Notice / ADA Accessibility


This site is hosted, designed and copyright
© 1994 - 2026 by
Delta Media Group, Inc. -- Patent Pending --
Agency License Information: Joyner Fine Properties and its agents are licensed in the Commonwealth of Virginia.
4 Trotter Circle | MLS# VASP2046124
This single family home located at 4 Trotter Circle , Fredericksburg, VA 22407 is currently listed for sale with an asking price of $415,000. This property was built in 1985 and has 3 bedrooms and 2 full and 1 partial baths with 1812 sq. ft. Trotter Circle is located in the BREEZEWOOD subdivision within the SPOTSYLVANIA COUNTY PUBLIC SCHOOLS school district. Search BREEZEWOOD real estate on sylviamiller.joynerfineproperties.com today.