Sylvia Miller

BEDS4
BATHS3 full 1 partial
SQUARE FEET2,797
MLS#VAST2054098
STATUSACTIVE
PROPERTY TYPEResidential - Single Family
SCHOOLSTAFFORD COUNTY PUBLIC SCHOOLS
Property Description
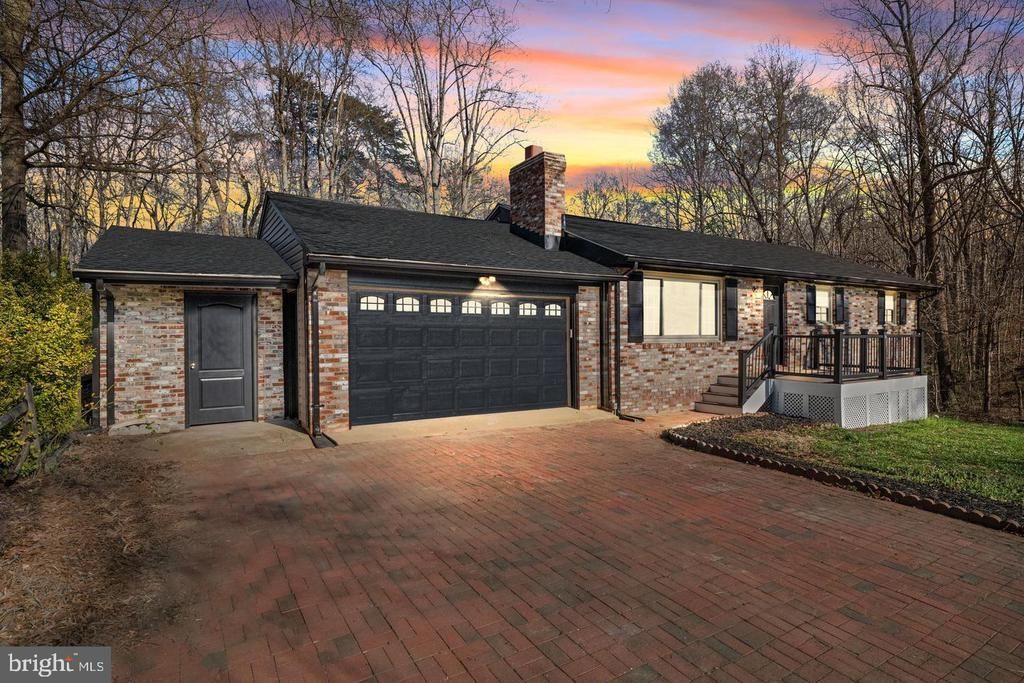
Rare opportunity on Sandy Ridge Road to purchase a fully renovated brick rancher with two adjoining parcels, totaling approximately 2.4 acres across three separate parcels. The home features a finished walkout basement, modern updates throughout, an in-ground pool, whole-home backup generator, garage, and detached outbuilding with potential for ADU conversion, subject to approval. The two additional lots offer exciting investment, future building, or multi-generational potential. Preliminary due diligence has already been completed, including a professional soil feasibility study supporting a 3-bedroom alternative treatment system, subject to final design, permitting, and VDH requirements. A site survey has also been completed, with documentation available for review. Whether you’re looking for additional land, future development potential, or simply more privacy and space, this property offers a unique opportunity in Stafford County. Contact for additional information, surveys, and available documentation.
Property Features
Property Type: Residential - Single Family
Basement: Yes
Basement: Fully Finished
Cooling: Central A/C
Fireplaces: 1
Fuel Type: Electric
Heating: Heat Pump - Electric BackUp
Home Style: Traditional
Stories: 2.0
Taxes: $3,665
Year Built: 1975
Feature Descriptions
Additional Structures: Above Grade, Below Grade
Days on Site: 1
Electric: 200+ Amp Service
Exterior: Brick, Frame
Sewer: Septic Pump
SQFT Above Finished: 1653
SQFT Below Finished: 1144
SQFT Total Finished: 2797
Structure Type: Detached
Water: Private
Local Schools
High School: NORTH STAFFORD
Middle School: SHIRLEY C. HEIM
Elementary School: ANTHONY BURNS
School District: STAFFORD COUNTY PUBLIC SCHOOLS
Listed By / Shown By
Listed By
Agency Name: Samson Properties
Agency Phone: 7033788810
Shown By
Agent Name: Sylvia Miller
Agent Phone: (804) 364-4663
Agency Title: Joyner Fine Properties

Estimate Your Payment
Estimated Payment
$ 3,513.81 per month $3,033.42 Principal & Interest $305.42 Property Tax $174.97 Homeowner's InsuranceChange Payment Information
©Joyner Fine Properties - Seller will consider paying buyer agent compensation based upon the terms and conditions of any offer made. Said compensation to be negotiated in the purchase agreement.
Privacy Policy / DMCA Notice / ADA Accessibility


This site is hosted, designed and copyright
© 1994 - 2026 by
Delta Media Group, Inc. -- Patent Pending --
Agency License Information: Joyner Fine Properties and its agents are licensed in the Commonwealth of Virginia.
96 Sandy Ridge Road | MLS# VAST2054098
This single family home located at 96 Sandy Ridge Road, Fredericksburg, VA 22405 is currently listed for sale with an asking price of $599,900. This property was built in 1975 and has 4 bedrooms and 3 full and 1 partial baths with 2797 sq. ft. Sandy Ridge Road is located within the STAFFORD COUNTY PUBLIC SCHOOLS school district. Search Fredericksburg real estate on sylviamiller.joynerfineproperties.com today.