Sylvia Miller

BEDS5
BATHS4 full
SQUARE FEET5,664
MLS#VAST2052524
STATUSACTIVE
PROPERTY TYPEResidential - Single Family
SUBDIVISIONMOUNTAIN VIEW ESTATES
SCHOOLSTAFFORD COUNTY PUBLIC SCHOOLS
Property Description
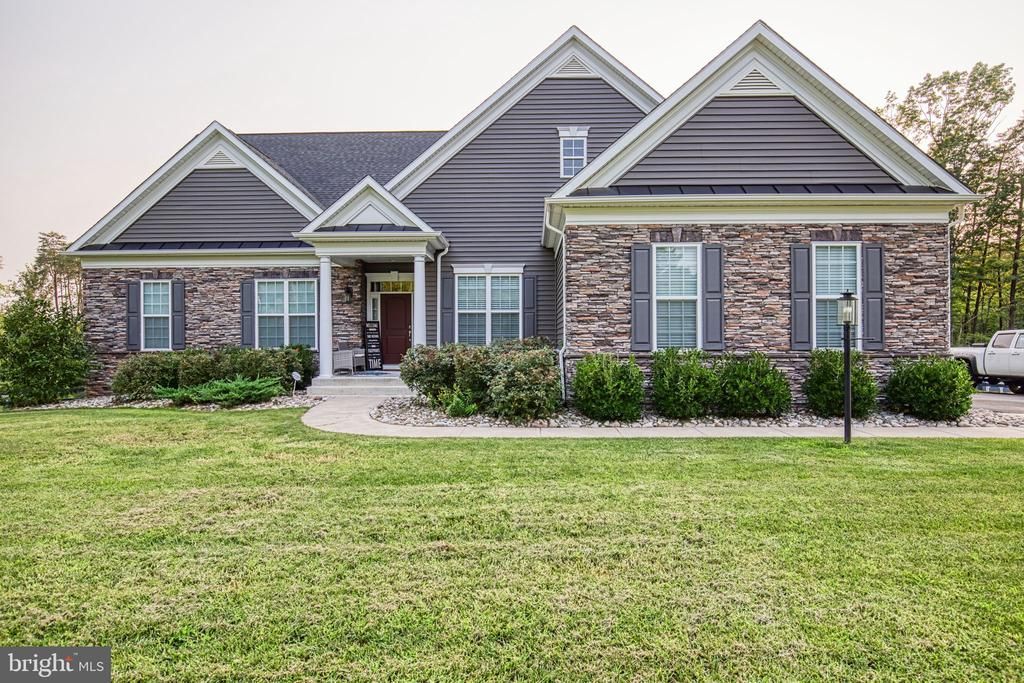
5 BEDROOMS | 4 FULL BATHS | 3 PRIVATE EN-SUITES | 3 ACRES | 4.875% ASSUMABLE VA LOAN Built in 2022 and offering approximately 5,664 finished square feet, 967 Mountain View Road delivers an exceptional combination of space, privacy and flexibility on a peaceful 3-acre homesite with mountain views. Designed for both everyday living and entertaining, the home offers five bedrooms, four full baths and three private en-suites—creating outstanding options for guests, extended family or multigenerational living. The main level features 9-foot ceilings, a dedicated home office, expansive family room and a private owner's suite with spa-inspired bath. At the center of the home is a well-appointed gourmet kitchen featuring granite countertops, farmhouse sink, double ovens, GE Café 36-inch six-burner gas range and designer cabinetry. The adjoining sunroom brings in abundant natural light and opens the living space toward the property's private surroundings. The finished walk-out lower level substantially expands the home's possibilities with additional bedroom accommodations, media and recreation areas, fitness space, wet bar and an en-suite—ideal for extended stays, entertaining or creating a private lower-level retreat. Outside, approximately three acres provide breathing room rarely found with a home of this age and scale. Enjoy morning sun from the front of the property and sunsets from the oversized rear deck. Additional highlights include surround sound in the kitchen and lower level, attached two-car garage, no HOA, and convenient access to Fredericksburg, Northern Virginia commuter routes and VRE service.
Property Features
Property Type: Residential - Single Family
Basement: Yes
Basement: Full, Fully Finished, Interior Access, Outside Entrance, Walkout Level
Cooling: Central A/C, Ceiling Fan(s)
Fuel Type: Central
Garage: 2
Heating: Central
Home Style: Raised Ranch/Rambler
Lot Size: 3.00 Acres
Roof Type: Composite
Stories: 2.0
Taxes: $7,539
Year Built: 2022
Feature Descriptions
Accessibility: Level Entry - Main, >84" Garage Door, Other
Additional Structures: Above Grade, Below Grade
Appliances: Built-In Microwave, Dishwasher, Oven - Double, Oven - Self Cleaning
Days on Site: 51
Exterior: Brick, Brick Front, Combination
Exterior: Exterior Lighting
Flooring: Ceramic Tile, Hardwood
Interior: Attic, Ceiling Fan(s), Crown Moldings, Family Room Off Kitchen, Floor Plan - Open, Kitchen - Island, Pantry, Sprinkler System, Store/Office, Upgraded Countertops, Window Treatments, Wood Floors
Lot Dimensions: 3.00 Acre(S)
Number of Rooms: 17
Parking Notes: 2 Total Parking Spaces
Rooms: Primary Bedroom, Bedroom 2,Bedroom 5,Kitchen, Family Room, Sun/Florida Room, Exercise Room, In-Law/auPair/Suite, Laundry, Office, Recreation Room, Media Room, Bathroom 2,Bathroom 3,Primary Bathroom, Full Bath
Sewer: On Site Septic
SQFT Above Finished: 2832
SQFT Below Finished: 2832
SQFT Total Finished: 5664
Structure Type: Detached
Total Garage/Parking Spaces: 2
Utilities: Phone, Natural Gas Available, Electric Available, Water Available, Sewer Available
Water: Public
Windows: Insulated, Energy Efficient, Screens, Transom
Room Sizes
Kitchen: 12 x 19 Level - Main
Primary Bathroom: 12 x 14 Level - Main
Primary Bedroom: 20 x 16 Level - Main
Bedroom 2: 13 x 14 Level - Main
Family Room: 22 x 20 Level - Main
Office: 12 x 14 Level - Main
Laundry: 8 x 13 Level - Main
Exercise Room: 15 x 17 Level - Lower 1
Media Room: 15 x 19 Level - Lower 1
In-Law/auPair/Suite: 15 x 19 Level - Lower 1
Full Bath: 10 x 9 Level - Lower 1
Recreation Room: 48 x 19 Level - Lower 1
Bedroom 5: 18 x 14 Level - Lower 1
Sun/Florida Room: 18 x 14 Level - Main
Bathroom 3: 13 x 12 Level - Main
Local Schools
School District: STAFFORD COUNTY PUBLIC SCHOOLS
Listed By / Shown By
Listed By
Agency Name: CTI Real Estate
Agency Phone: 5407857800
Shown By
Agent Name: Sylvia Miller
Agent Phone: (804) 364-4663
Agency Title: Joyner Fine Properties

Estimate Your Payment
Estimated Payment
$ 6,345.49 per month $5,405.45 Principal & Interest $628.25 Property Tax $311.79 Homeowner's InsuranceChange Payment Information
©Joyner Fine Properties - Seller will consider paying buyer agent compensation based upon the terms and conditions of any offer made. Said compensation to be negotiated in the purchase agreement.
Privacy Policy / DMCA Notice / ADA Accessibility


This site is hosted, designed and copyright
© 1994 - 2026 by
Delta Media Group, Inc. -- Patent Pending --
Agency License Information: Joyner Fine Properties and its agents are licensed in the Commonwealth of Virginia.
967 Mountain View Road | MLS# VAST2052524
This single family home located at 967 Mountain View Road, Fredericksburg, VA 22406 is currently listed for sale with an asking price of $1,069,000. This property was built in 2022 and has 5 bedrooms and 4 full baths with 5664 sq. ft. Mountain View Road is located in the MOUNTAIN VIEW ESTATES subdivision within the STAFFORD COUNTY PUBLIC SCHOOLS school district. Search MOUNTAIN VIEW ESTATES real estate on sylviamiller.joynerfineproperties.com today.